

Two residential design proposals sit on a homeowner’s kitchen counter: both promise permit drawings, but one ends at approval while the other includes construction details, consultant coordination, and site visits. Before either professional is appointed, the decisive question is who remains accountable when the builder discovers an unresolved junction after approval.
The architect-versus-house-designer decision is not a contest of status. It is a procurement decision about legal authority, project risk, deliverables, insurance, consultant interfaces, and construction support.
What is the legal difference between an architect and a house designer?
An architect and a house designer may perform overlapping residential design work, but protected titles, registration, permitted scope, and authority to prepare approval documents depend on local law. Residential exemptions vary by jurisdiction, building type, occupancy, structural complexity, and project size.
The title “architect” is protected differently from architectural design work
| Issue | Architect | House or building designer | What the homeowner must verify |
|---|---|---|---|
| Protected title | Normally restricted to registered professionals. | May not imply architect status; other design titles may be regulated or unregulated. | Confirm the individual’s status with the relevant regulator, not only the business name. |
| California | The California Architects Practice Act identifies definitions, written-contract provisions, discipline, and residential exemptions. | May design qualifying exempt dwellings, subject to statutory conditions and any required architect or engineer involvement. | Read the current law, because the Board states that its posted reference has no legal effect if it differs from the controlling law. Confirm submission and structural-signing requirements. |
| United Kingdom | The Architects Act 1997 restricts professional or business use of “architect,” and the Architects Registration Board maintains the register. A firm using the title must satisfy rules concerning registered control of its architectural business. | May offer building-design services without using the protected title, subject to other laws. | Title registration does not establish technical compliance, which is addressed through Building Regulations and other requirements. See the UK registration overview. |
| Queensland | Registration is required for specified architectural titles and service descriptions under the Architects Act 2002 and Architects Regulation 2019. | Building-design work may fall under separate occupational licensing with category limits. | Check both architect registration and any applicable designer licence. Queensland registration information identifies examination, mutual-recognition, restoration, and experienced-practitioner pathways. Registration is administered by the Board of Architects of Queensland, renewed under continuing requirements, and carries a registration fee separate from the application fee. |
| Insurance and discipline | Registration can bring conduct rules and regulator discipline; insurance depends on the engagement and jurisdiction. | Insurance and oversight depend on licensing, certification, and contract terms. | Request evidence of professional-indemnity coverage for the entity and services being appointed. |
A residential designer is not automatically an architect
A residential designer may be experienced, separately licensed, voluntarily certified, or outside profession-specific regulation. The American Institute of Building Design describes architects as registered with a relevant authority, while building designers may or may not be registered and commonly focus on houses and low-rise projects.
Homeowners should distinguish registration, occupational licensing, association membership, certification, and trading names. The California Architects Board’s consumer resources include hiring guidance and disciplinary information, demonstrating why credentials and conduct history should be checked separately from a portfolio. The next question is which professional scope matches the project’s actual risks.
Which residential projects need an architect, a house designer, or an engineer?
A competent residential designer may lead a straightforward house where local law permits. An architect becomes more valuable as planning uncertainty, site constraints, consultant count, custom detailing, or construction complexity rises, while engineers provide regulated specialist input.
Project complexity matters more than floor area alone
- Straightforward conditions: a conventional detached house on a serviced, level lot or a simple addition may suit either a house designer or architect, with structural and energy advice where required.
- Elevated-risk conditions: major alterations, heritage controls, steep or flood-prone land, unusual spans, retaining walls, difficult access, exposed waterproofing, multi-unit occupancy, or bespoke fabrication generally justify an architect or an exceptionally experienced licensed residential designer.
- Performance-led conditions: high-performance envelopes, complex mechanical systems, wildfire requirements, or intensive acoustic and energy targets require early specialist coordination, regardless of floor area.
A small alteration involving an uncertain existing structure can require more architectural design than a larger conventional house. The American Institute of Building Design also notes that building designers must account for applicable zoning, environmental, safety, and building requirements.
Engineers solve specialist systems rather than replace the design lead
Structural engineers design load-bearing systems; civil engineers address grading, access, utilities, and drainage; geotechnical engineers investigate soil and slopes. Mechanical, energy, fire, and building-envelope specialists resolve performance within their disciplines. The design lead must coordinate their requirements across levels, openings, assemblies, details, and specifications.
Professional boundaries remain jurisdiction-specific. The California Architects Board resources, for example, list guidance about design limitations for architects, civil engineers, and structural engineers.
Design-build firms combine responsibilities but do not eliminate scope gaps
Before accepting a design-build proposal, check:
- which party employs and directs the designer;
- who approves design changes and prices variations;
- who owns or may reuse the documents;
- whether independent technical review is available; and
- who answers design questions during construction.
The California Architects Board also lists guidance concerning responsibilities within design and design-build firms. Once the lead is selected, compare exactly what that professional will deliver.
What drawings and services should a residential design proposal include?
A residential proposal should replace the phrase “full plans” with stage-by-stage outputs matched to the jurisdiction, procurement route, finish level, and construction risk.
- Existing conditions: measured survey, title constraints, site information, and specialist investigations.
- Concept and approvals: options, budget checks, design development, and responsibility for planning or zoning submissions.
- Permit and construction documents: coordinated plans, elevations, sections, technical details, schedules, specifications, and consultant information.
- Procurement and construction: tender support, bidder questions, site visits, submittal review, change assessment, defect observations, and closeout records.
Permit drawings are not always construction-ready drawings
A permit set may demonstrate regulatory compliance without resolving cabinet junctions, tile setting-out, waterproofing interfaces, lighting positions, finish transitions, or fabrication dimensions. A modest renovation may need selected details; a custom house with bespoke joinery or complex materials needs a more developed package.
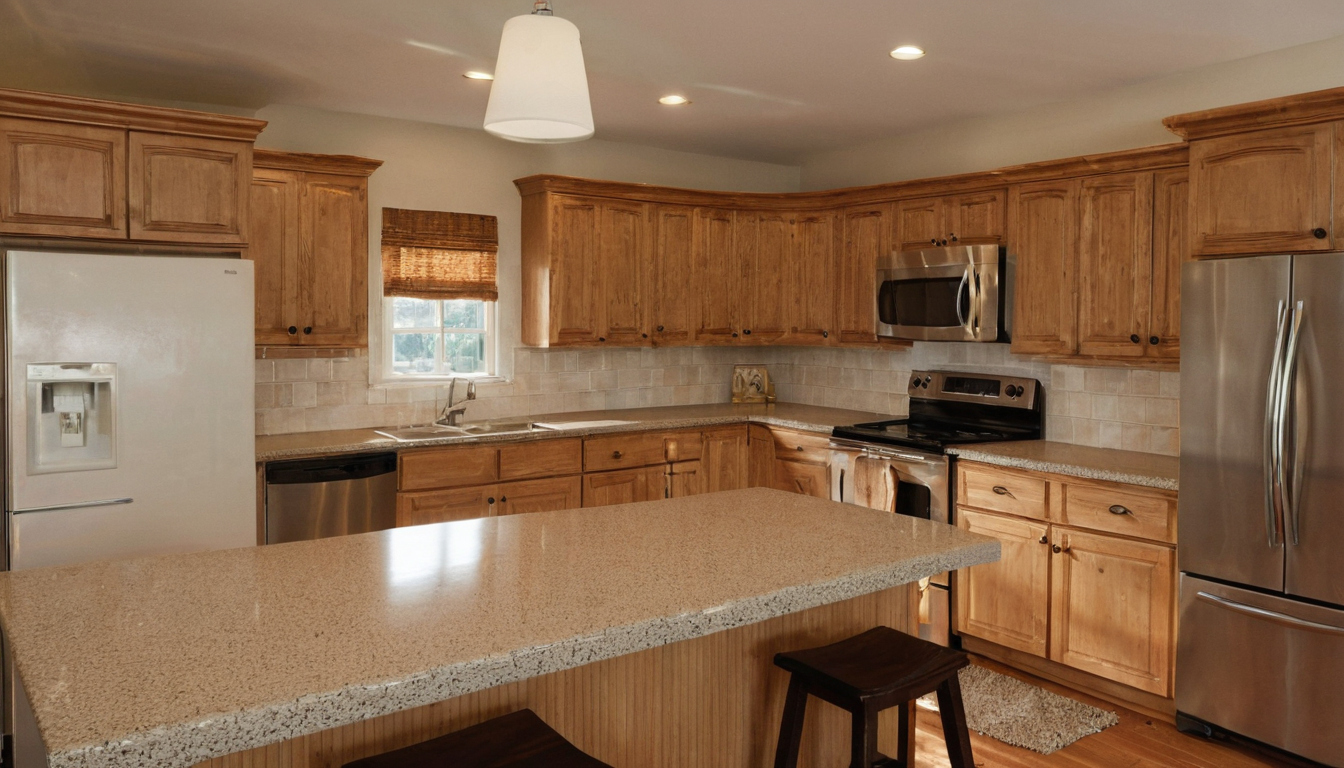
What drawings and services should a residential design proposal include shown as an editorial planning reference.
Owners adapting stock documents should also apply checks that reveal whether house plans are buildable and suited to daily life.
Specifications and schedules control quality beyond the floor plan
The proposal should identify door, window, finish, fixture, appliance, lighting, and room schedules, plus requirements for workmanship, substitutions, samples, and approvals. The U.S. Environmental Protection Agency identifies paints, furnishings, and building materials as potential VOC sources and recommends increased ventilation when products emitting VOCs are used indoors.
Construction-phase service must be purchased explicitly
Building designers may offer construction oversight, but the written engagement determines the service. Periodic site visits are not continuous supervision, and shop-drawing review, payment assessment, change review, or extra visits may be excluded.
Written terms should address document use and construction observation, subjects identified in the California Architects Practice Act. The remaining issue is who coordinates those services when several parties are involved.
Who is accountable for consultants, approvals, and construction questions?
The contract should name one coordination lead while preserving each consultant’s responsibility for specialist work. It should identify who hires engineers, checks interfaces, submits applications, answers contractor questions, reviews substitutions, records changes, assesses payments when applicable, and conducts site observations.
Consultant coordination requires named interfaces and deadlines
A responsibility matrix should assign owner decisions, design coordination, specialist calculations, surveys, performance documentation, fabrication details, and contractor workmanship. Owner-appointed consultants need deadlines and a duty to provide information to the lead; builder-appointed consultants require defined review, ownership, and coordination procedures.
Approval management is different from guaranteeing approval
The designer may prepare applications and answer comments, but planning bodies, building authorities, utilities, heritage bodies, and homeowners associations make independent decisions. Approval does not transfer design or construction responsibility to the reviewer. The contract should price redesign caused by authority comments or changed requirements.
Professional insurance should match the promised service
Request a current professional-indemnity or errors-and-omissions certificate and check the insured entity, limits, exclusions, claims-made terms, and subcontracted consultants. California law separately defines architectural practice and addresses unlicensed practice; the Board’s resources include guidance titled “Can I Call Myself an Architect?” Insurance, title, and coordination authority therefore require separate verification.
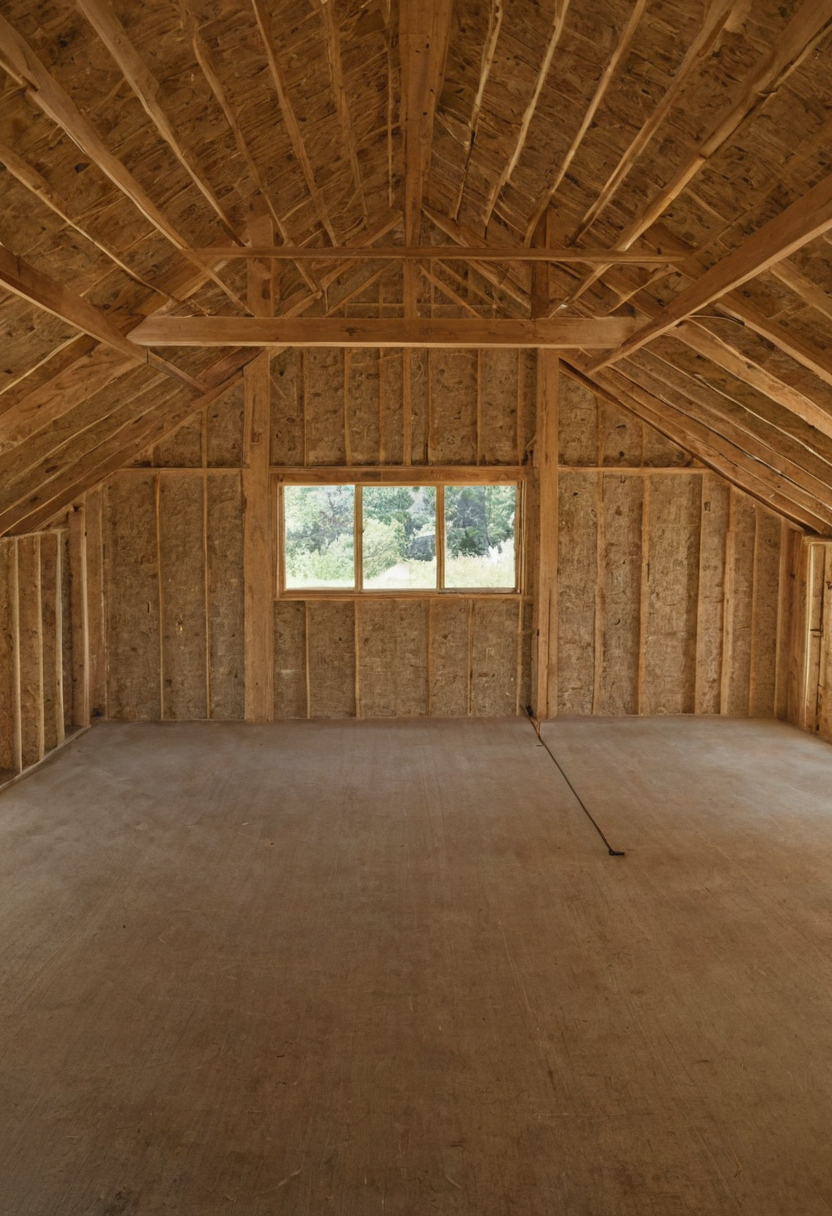
Who is accountable for consultants, approvals, and construction questions shown with practical context cues.
Once accountability is visible, fees can be compared on equivalent scope.
How should homeowners compare architect and house-designer fees?
Fees become comparable only after proposals are normalized for stages, consultants, taxes, reimbursable expenses, revision limits, and construction support. A low headline price can become expensive when essential services return as hourly additions.
Fixed, percentage, hourly, and staged fees allocate uncertainty differently
Fixed fees suit defined work but need firm revision and meeting limits. Percentage fees move with construction cost, while hourly fees transfer more uncertainty to the owner. Staged fees create decision points before approval, tender, or construction services proceed.
The lowest design fee can exclude the services that control construction risk
- Compare drawings, specifications, schedules, and digital outputs.
- Add surveys, engineering, authority charges, taxes, and reimbursables.
- Check revision allowances and additional-service rates.
- Price tender review, coordination, site visits, and contract administration.
Any fee benchmark needs a location, currency, project type, construction budget, service scope, and date. The final comparison is whether each local candidate can prove the promised capability.
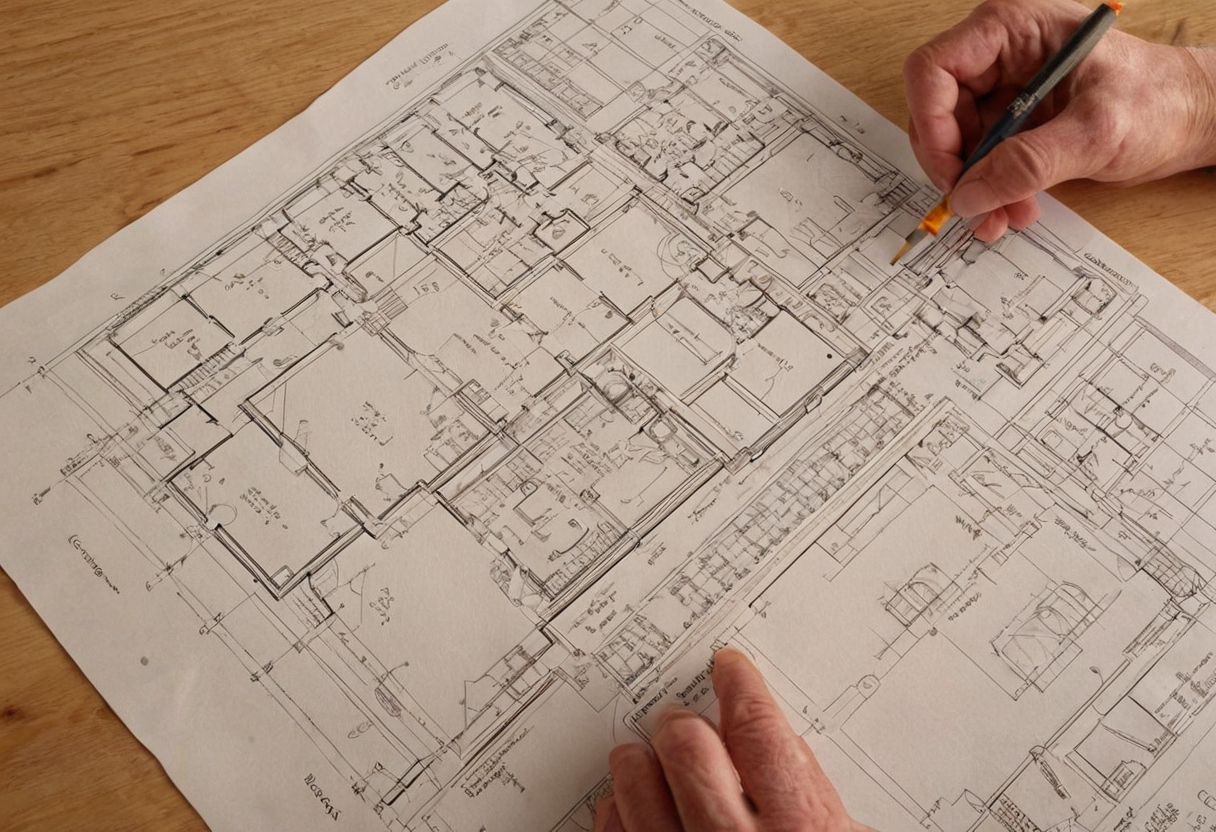
How should homeowners compare architect and house-designer fees shown with practical context cues.
How should homeowners vet “house designers near me” before requesting proposals?
A search for “house designers near me” should end with verification, not a portfolio shortlist. Check credentials, built work, local approval experience, insurance, consultant relationships, capacity, drawing quality, references, and the person who will answer construction questions.
Comparable built work is stronger evidence than renderings alone
Request a completed project with similar complexity, location, budget band, and procurement route. Confirm the candidate’s role, contact a client or builder with permission, and review a redacted drawing set for coordination and detailing.
A complete request for proposal produces more comparable bids
Give every candidate the same site information, constraints, room brief, budget, schedule, performance goals, quality level, and procurement preference. Require each response to identify:
- stages, deliverables, exclusions, revisions, and file formats;
- team members, consultants, approval tasks, and construction support;
- fee basis, reimbursables, program, insurance, and proposed agreement.
Unclear authorship and unavailable construction support are warning signs
Reject borrowed images, unverifiable credentials, missing consultant responsibility, pressure to start without site information, or no written scope. The California Architects Practice Act, for example, identifies disciplinary provisions covering fraud, negligence, misconduct, incompetence, and recklessness, subject to the full law and circumstances.
A small practice is not inherently risky if authorship, competence, capacity, insurance, and references check out. Confirm termination, document-license, suspension, and file-handover terms, then appoint the professional whose contract keeps responsibility visible after approval.
How should homeowners vet “house designers near me” before requesting proposals shown with practical context cues.
Frequently asked questions
Is a house designer better than an architect for a straightforward detached home?
A capable house designer may be the proportionate choice for a conventional home where local law permits and the scope is complete. Compare approval experience, technical documentation, engineering coordination, and construction support rather than relying on the title alone.
What is the average cost for an architect to design a house, and which services are usually excluded?
No universal average is reliable without location, construction value, complexity, and service scope. Proposals may exclude surveys, engineering, authority charges, detailed interiors, tendering, extra revisions, site visits, contract administration, travel, and taxes.
Can an architect act as both the designer and contract administrator during construction?
Yes, where the contract and local rules permit. The agreement should define site visits, information requests, submittal review, change assessment, payment recommendations, defect observations, and the limits of the architect’s authority.
Is a residential designer legally the same as an architect?
No. “Architect” is commonly a protected title tied to registration, while residential or building designers may operate under separate licensing, certification, or unregulated arrangements. The applicable regulator and building authority should confirm the local position.